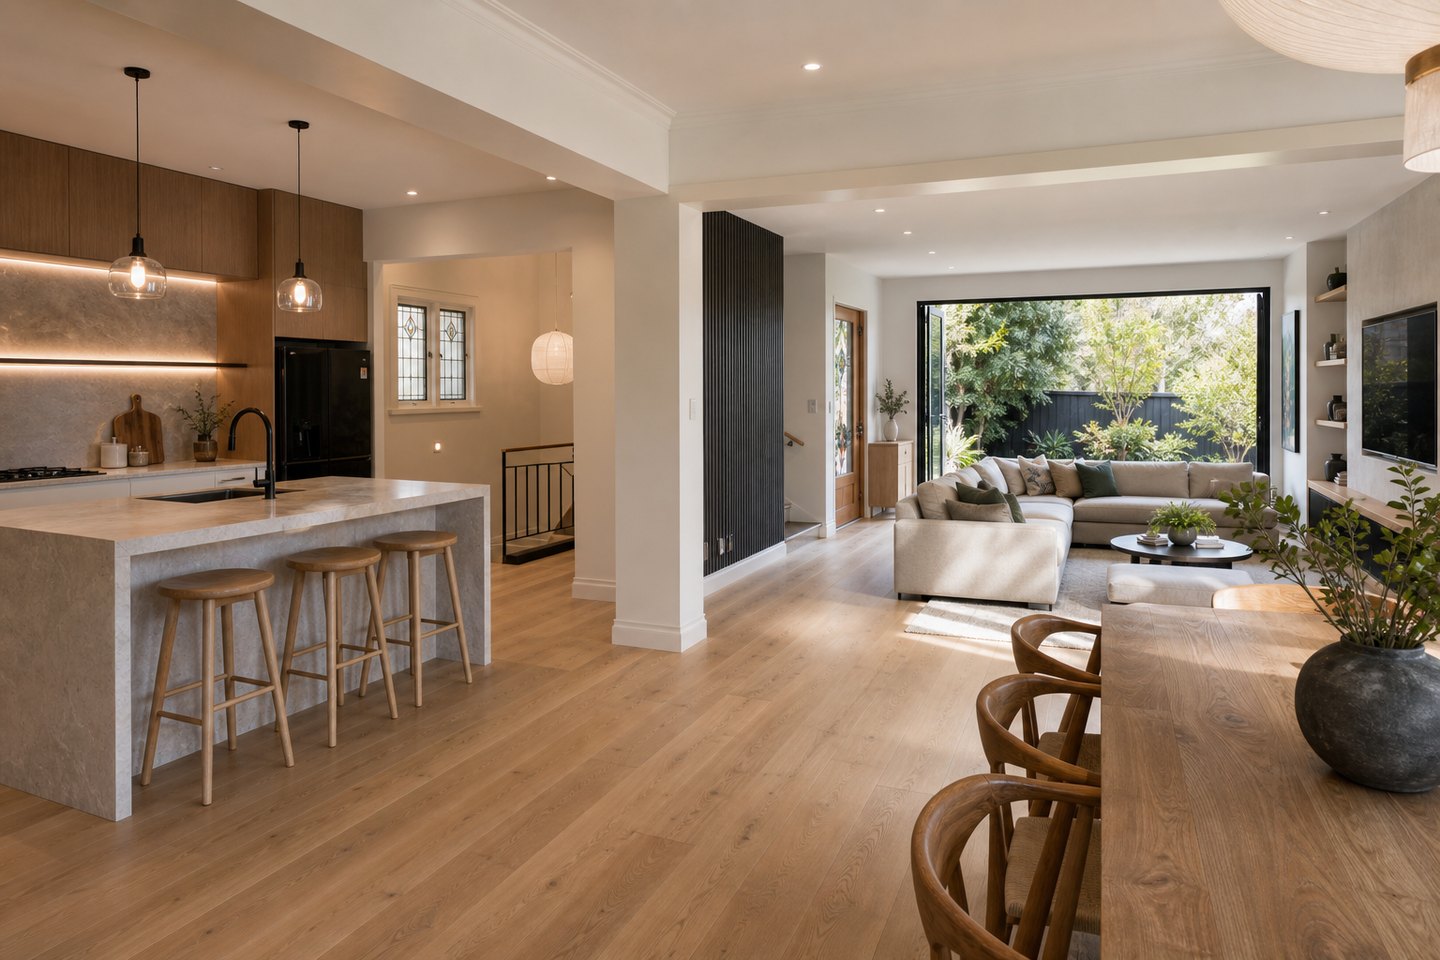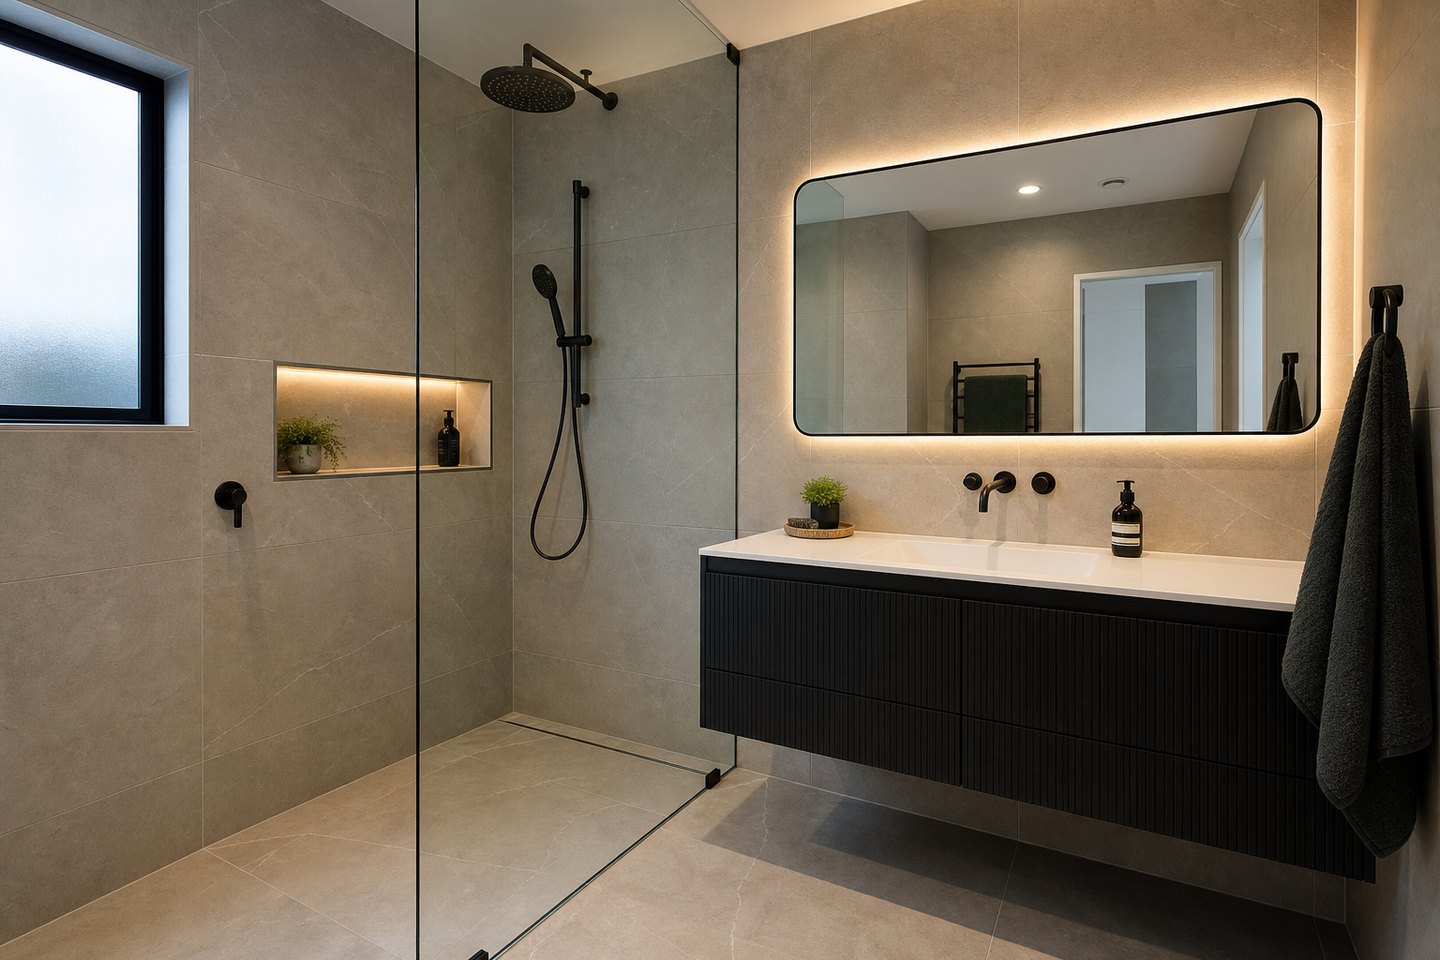

A kitchen renovation succeeds when the room works as one system. Cabinetry dimensions affect appliances, services affect storage, flooring affects installation order, and lighting affects how the finished materials feel. Resolving these connections early gives the project team a clearer path from demolition to handover.
Project brief
Start with how your household uses the kitchen
Before choosing colours, observe the existing room. Note where preparation space runs out, where people cross paths, which items are difficult to store, and how the kitchen connects with dining and living areas. Consider daily use, entertaining, children, accessibility, and whether the renovation should improve resale or long-term living.
Separate essential improvements from optional features. More usable drawers, adequate task lighting, reliable extraction, and clear circulation may contribute more than a fashionable detail that reduces storage or benchtop space.
Confirm appliance model numbers before cabinetry is finalised. Fridge ventilation, oven installation, dishwasher connections, sink size, and rangehood ducting all affect the surrounding work.
Layout and services
Coordinate cabinetry, appliances, plumbing, and power
A well-presented plan should show more than cabinet fronts. It should account for appliance clearances, door and drawer movement, corner access, benchtop overhangs, splashbacks, waste storage, power outlets, lighting, plumbing, extraction, and transitions into adjacent rooms.
Details to resolve before construction
- Final appliance models and installation requirements
- Sink, tap, dishwasher, water-filter, and waste positions
- Power outlets, switches, task lighting, and feature lighting
- Rangehood extraction route and exterior termination
- Backing or support for cabinetry and wall-mounted items
- Finished floor level and whether flooring runs beneath cabinetry
- Benchtop joints, upstands, splashbacks, and sealant details
Compliance
Check consent requirements against the full scope
Replacing cabinetry and finishes is different from removing a structural wall, creating an opening, changing sanitary plumbing, or altering other building elements. Consent requirements depend on what is being changed and how the work affects Building Code compliance.
Use Auckland Council's building and renovation project guidance and the government's consent guidance as starting points. Confirm the requirements for the property and proposed scope before ordering or demolition.
Electrical, gasfitting, and sanitary plumbing work must be assigned to appropriately qualified people. Agree who arranges each trade and which certificates or records will be supplied at handover.
Durable choices
Choose finishes as a coordinated package
Cabinet fronts, benchtops, splashbacks, handles, flooring, wall colours, and lighting are viewed together. Compare samples in the property where possible because natural and artificial light can change their appearance.
Think about maintenance as well as appearance. Consider edge durability, resistance to moisture and heat, how easily surfaces show marks, repairability, grout cleaning, flooring transitions, and access to replace appliances later. If products have special substrate, fixing, or curing requirements, those details need to be included in the programme.
Retrofix can coordinate interior painting, GIB fixing, GIB stopping, tiling, and flooring within a wider kitchen or home renovation scope.
Construction sequence
Plan how the kitchen renovation comes together
- Final design and selectionsConfirm dimensions, products, service points, responsibilities, and required approvals.
- Protection and demolitionIsolate services, protect retained areas, remove the existing kitchen, and inspect exposed conditions.
- Building work and rough-inComplete approved alterations, framing, backing, plumbing, electrical, gas, and extraction work.
- Linings and base finishesInstall and finish wall linings, prepare floors, and complete work required before cabinetry.
- Cabinetry and surfacesInstall cabinets, template or fit benchtops, complete splashbacks, and finish adjacent surfaces.
- Fit-off and handoverConnect appliances and fixtures, test services, adjust hardware, inspect finishes, and clean the room.
Quote preparation
Kitchen renovation quote checklist
- Existing photos, dimensions, and proposed plans
- Demolition, disposal, temporary protection, and access
- Structural or interior alterations and required approvals
- Cabinetry, hardware, benchtop, splashback, and appliance schedule
- Plumbing, electrical, gas, extraction, and lighting work
- GIB work, painting, flooring, trims, and making good
- Supply responsibilities, allowances, lead times, and handover documents
Use our broader Renovation Auckland guide to compare quotations and prepare the property, then view Retrofix project work for examples of completed interiors.
Frequently asked questions
Auckland kitchen renovation questions
What should I decide before requesting a kitchen renovation quote?
Define the layout, appliance sizes, storage needs, benchtop and splashback preferences, flooring, lighting, plumbing, electrical requirements, and which items you will supply. Separate must-haves from optional upgrades.
Does an Auckland kitchen renovation require building consent?
It depends on the work. Cabinet and finish replacement may be different from structural alterations, new openings, changes to sanitary plumbing, or work affecting Building Code compliance. Confirm the complete scope before starting.
How can I reduce kitchen renovation delays?
Finalise appliance specifications, cabinetry details, fixtures, finishes, supply responsibilities, and required approvals before construction. Confirm long-lead products and trade sequencing early.
Consent information is project-specific. Review current guidance from Auckland Council and Building Performance before starting work.
Related guides